

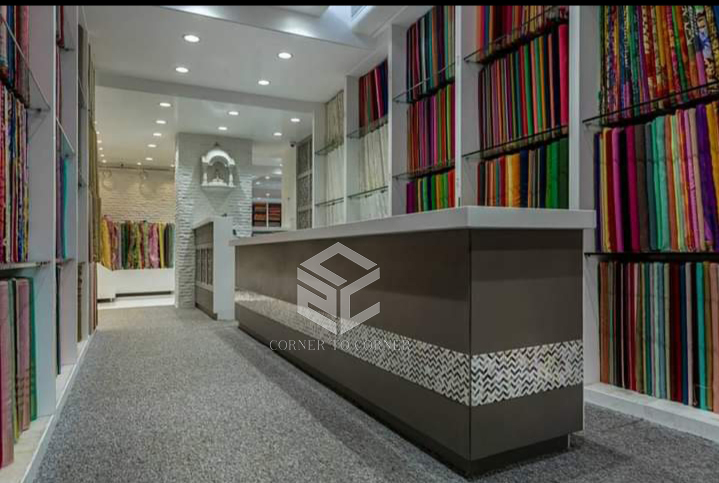
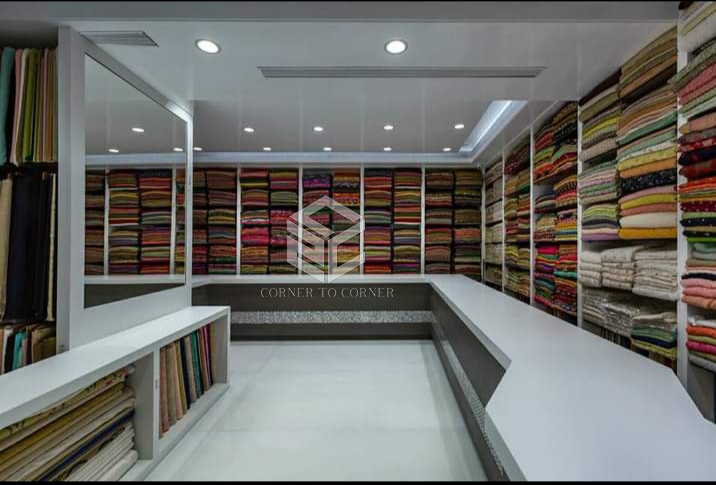
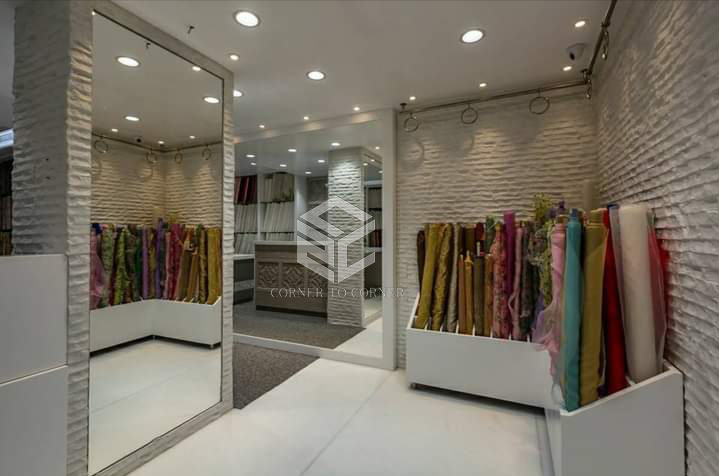
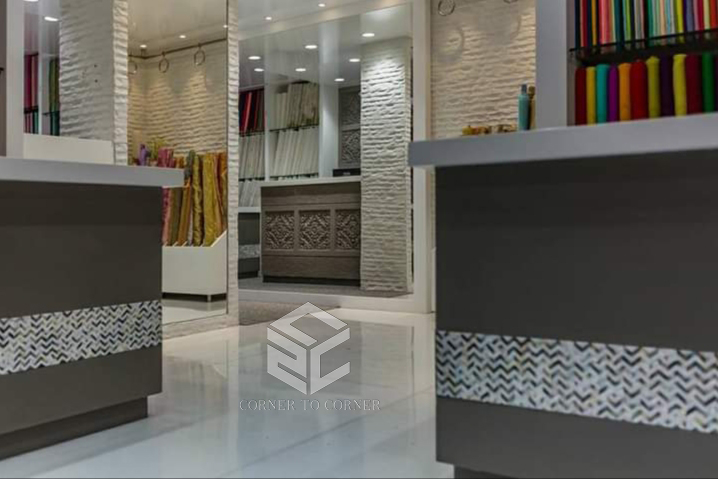
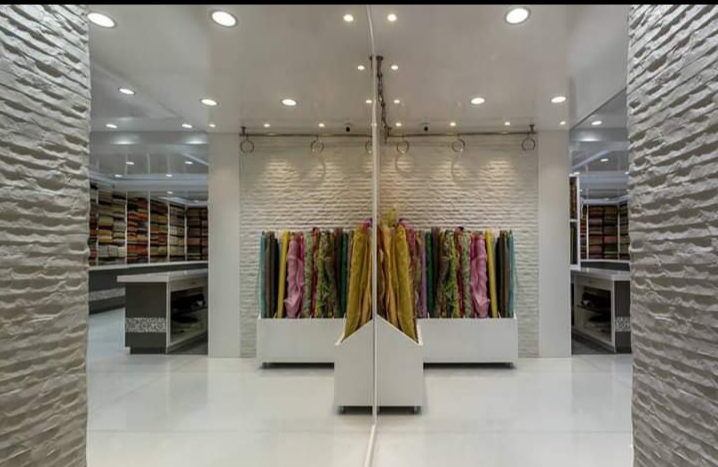
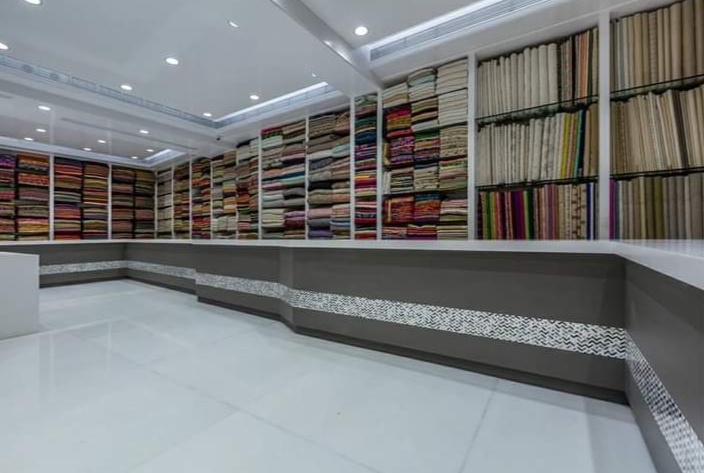
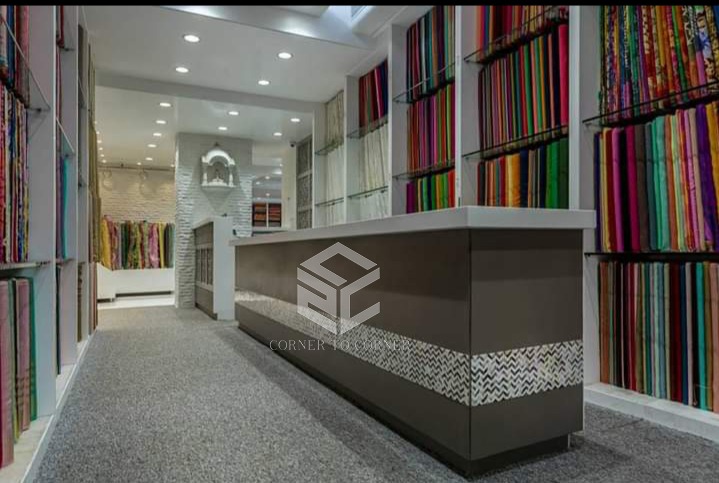
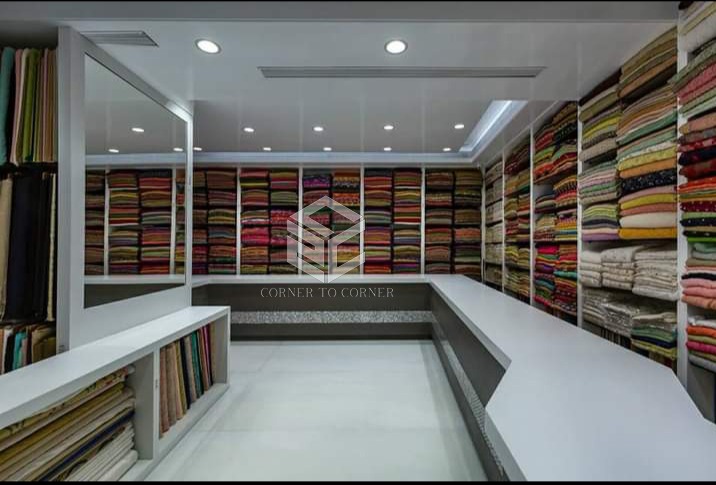
A showroom layout should take care of circulation space, display units, cash counter and other requirements according to the nature of the product required for customers. Besides being beautiful, it should be viable. This was our focus right from the start.
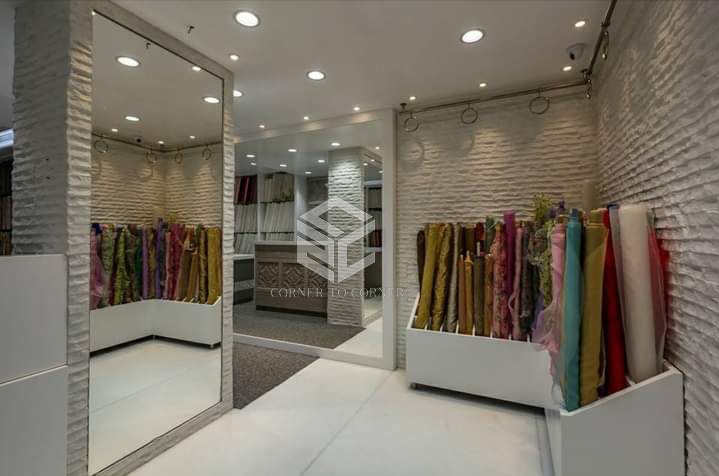
Throughout, we used a palette of natural hard-wearing materials – such as glazed vitrified tiles, dado texture, brick style– that complement the original architecture and its elegant proportions but update it with “modern and minimal” styling.
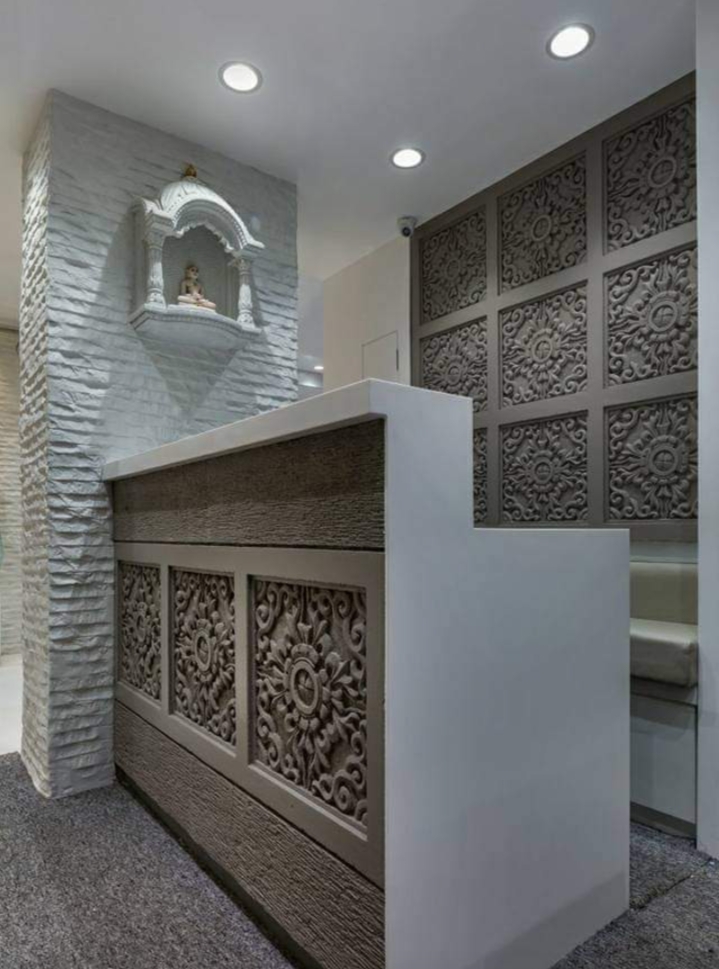
We used Carved Wood on cash counter and desk as it is a reminder of the rich Indian heritage.
Lighting and mirror is the intricate part of any showrooms and so we’re emphasized in our design.
A small Pooja unit replicate the wooden look in a pocket-friendly manner & fit nicely into small niche spaces adding value to the décor. It was placed in accordance to the vastu in Northeast direction.
Plywood was used to fabricate built-in furniture and desks. Electrical cords were held within painted pipes that run up to the ceiling.
It was made spacious to accommodate large crowd.
Our purpose was to create exciting spaces that is Visual feast for the eyes of people & that one enjoy being in. At the end we achieved it.
- Project Theme : Modern