

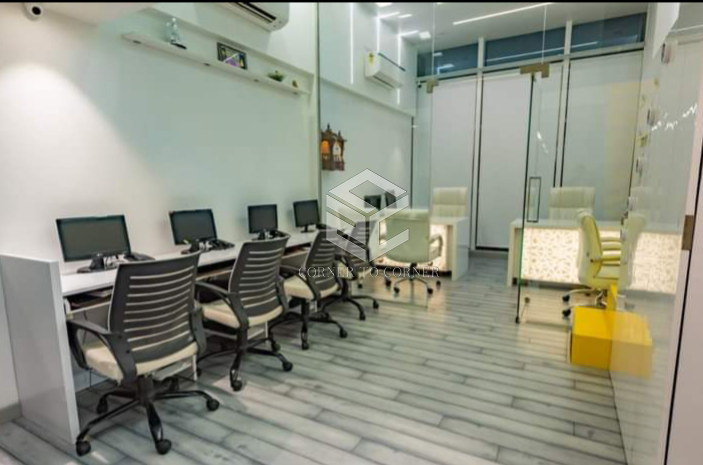
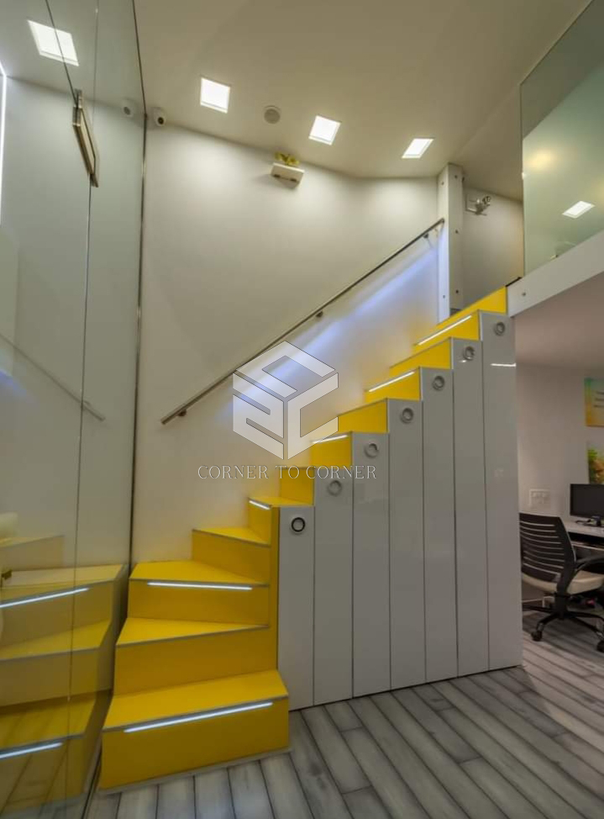
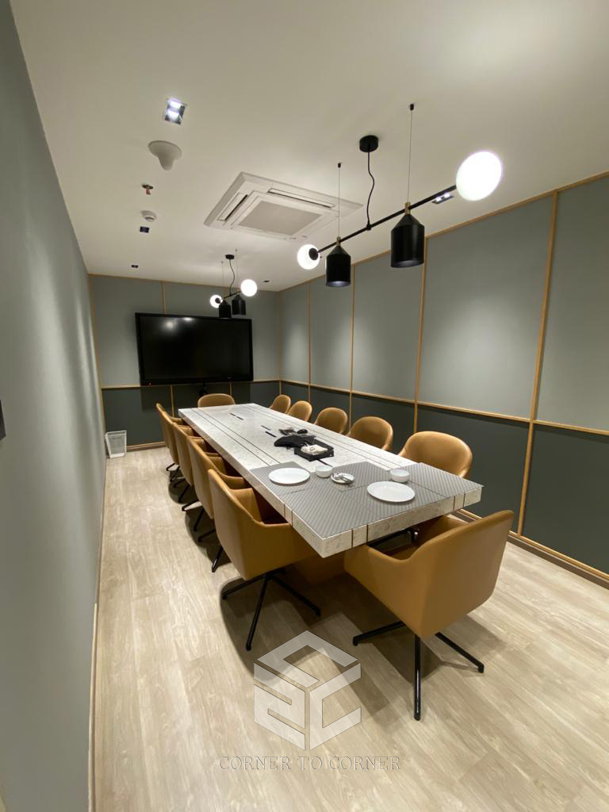
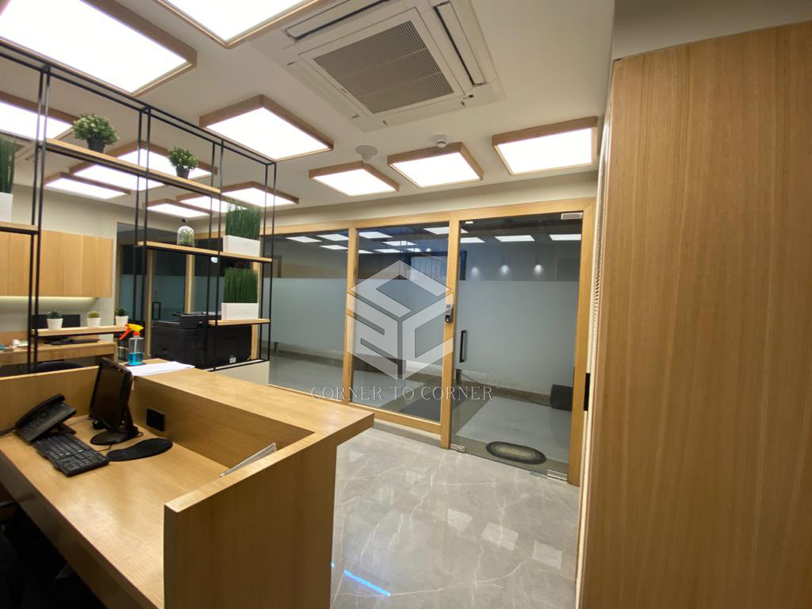
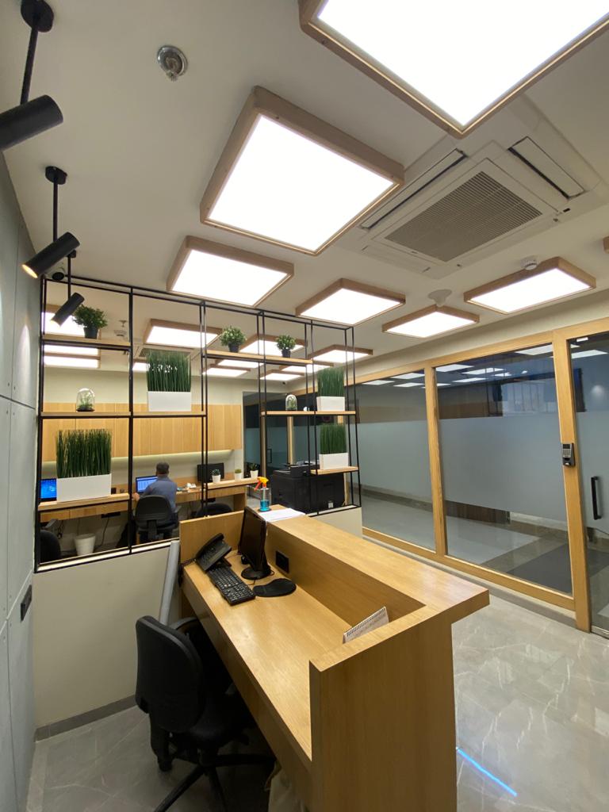
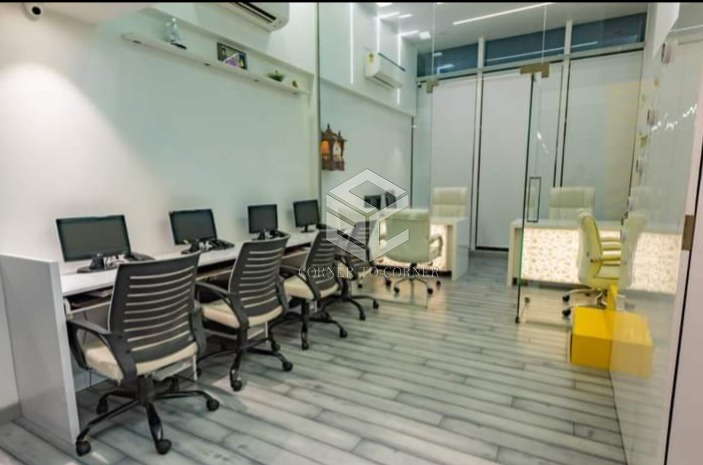
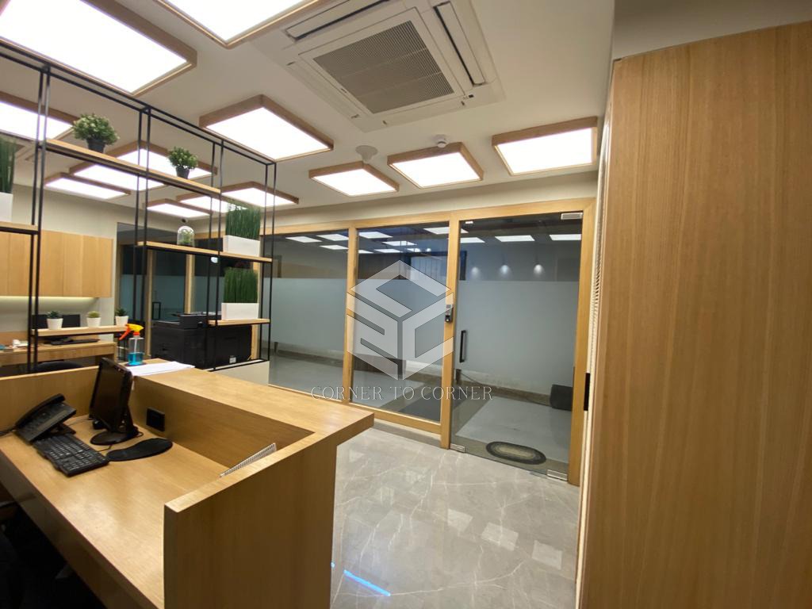
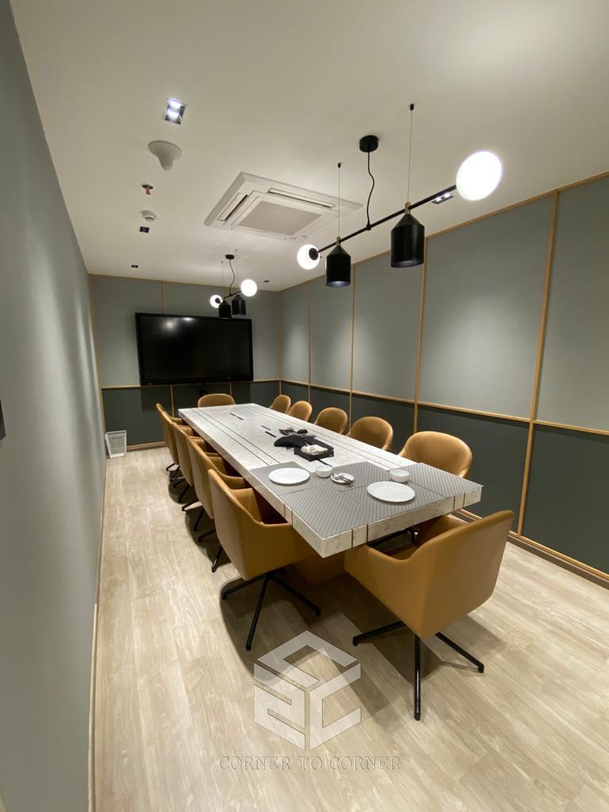
The project became a more strategic proposal to reformulate the division of workspaces for two sector – editorial and marketing. The editorial department is located on the upper floor, while the marketing group is housed below it. Overall, the team sought to create a brighter and more open atmosphere on both levels, which were formerly dark and cramped.
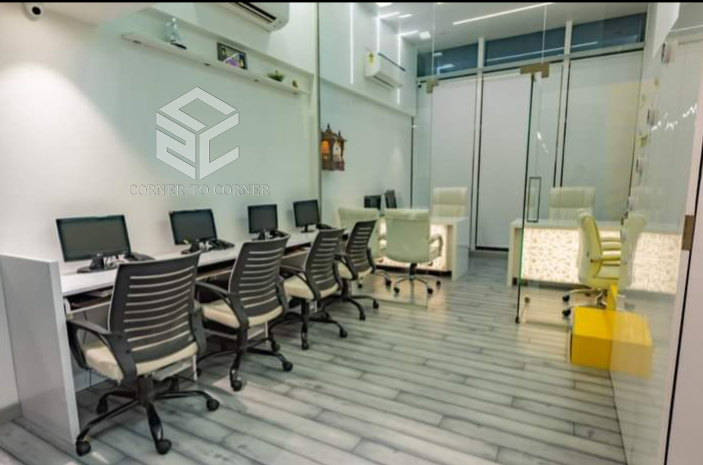
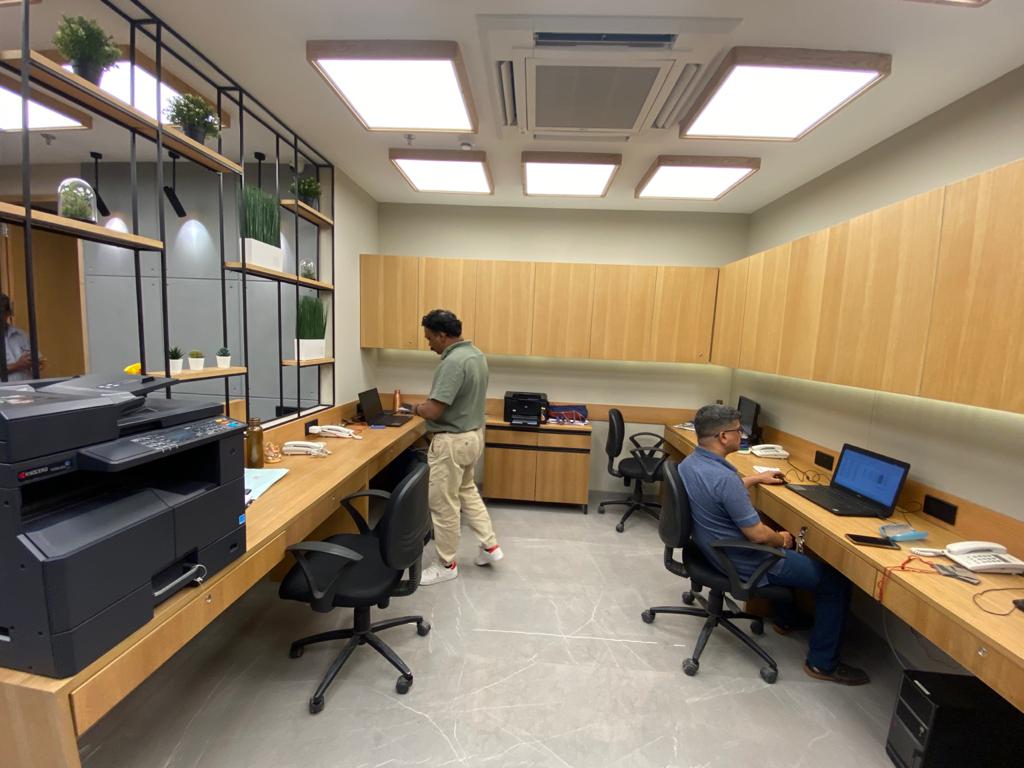
Marketing department layout was totally reconfigured. In the past, different book groups were separated from one another. To foster collaboration we removed partitions and created a central, open area with shared workstations.
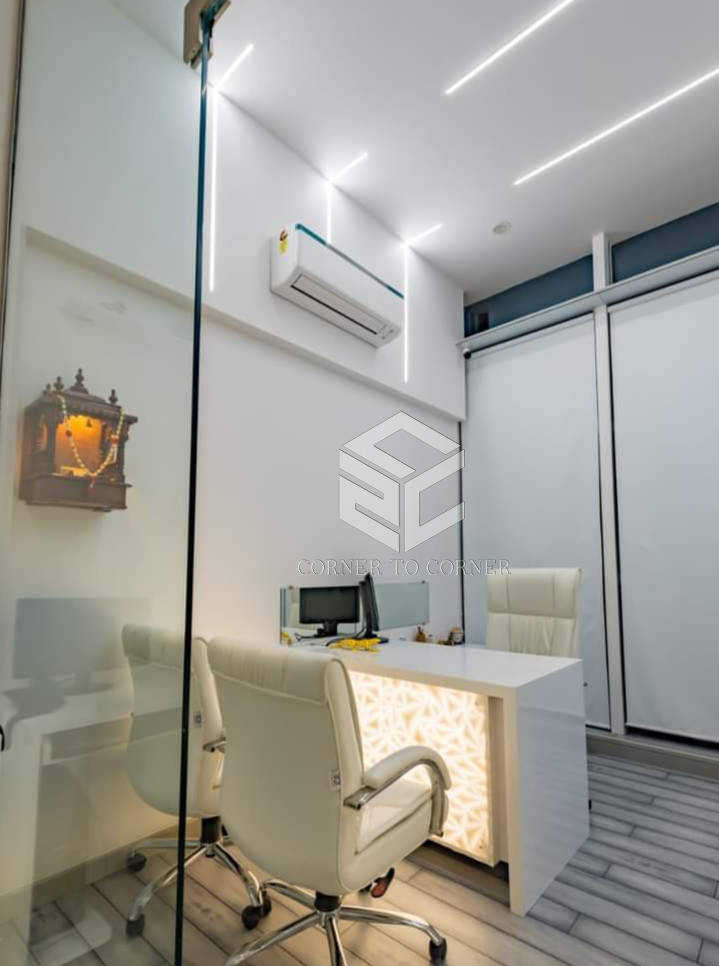
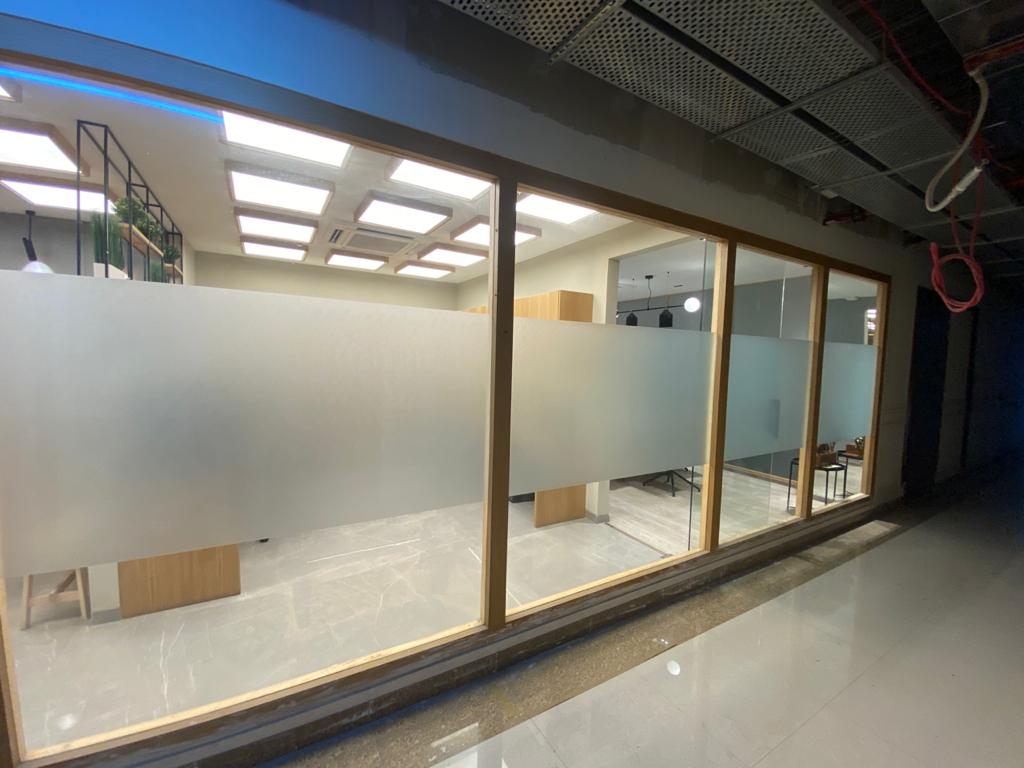
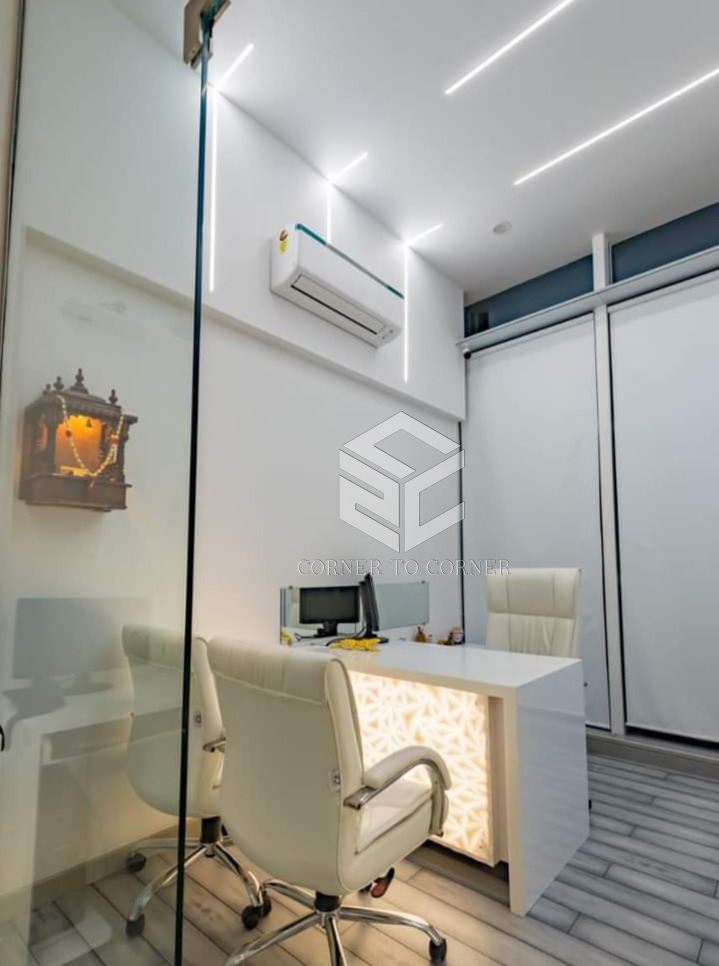
The cabin enclosed within glass walls. The glazing provides transparency and enables light to flow in through perimeter windows. The project’s simple finishes include vinyl flooring and white drywall. Plywood was used to fabricate built-in furniture and desks.
This layout contributed to the symmetry that Group Record sought so that all could see each other and have the privacy for some more strategic meetings.
The enclosed room served as meeting space.
- Project Theme : Revived